
SMOKE CURTAINS
Smoke control is an essential part of an effective fire safety strategy. During a fire, smoke can spread rapidly through open spaces, atriums, escalators, corridors and large building openings, affecting visibility and making evacuation more difficult.
Precision Safety Controls Pvt. Ltd. provides smoke curtain solutions designed to help control smoke movement and support building smoke management strategies. We assist with system selection, design coordination, supply, installation, testing, commissioning and Annual Maintenance Contracts (AMC), based on project requirements.
Whether you are planning a new commercial building or upgrading an existing facility, our team can help identify a suitable smoke curtain solution for your building layout and fire safety requirements.
Need a Smoke Curtain System for Your Project?
Call +91 99870 94270 to discuss your requirements.
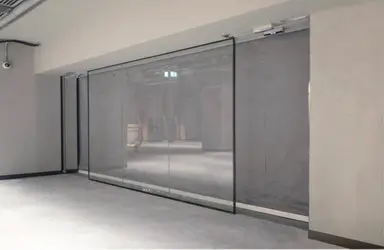
SMOKE CURTAINS
Fire Resistance: 30, 60, 120, and 240 minutes (custom options available)
Curtain Fabric: Multi-layer fire-resistant fiberglass with stainless steel reinforcement
Operation: Automatic deployment with gravity fail-safe system
Control System: Integrated with fire alarm and smoke detection systems
Response Time: Immediate drop upon activation signal
Design: Compact, lightweight, and discreet when retracted
Power Supply: 230V AC with battery backup for emergency operation
Applications: Malls, warehouses, industrial plants, hospitals, hotels, airports, theatres, logistics hubs
What Is a Smoke Curtain System?
A smoke curtain is a specialised barrier designed to restrict or channel the movement of smoke within a building during a fire. Depending on the system design, it may descend automatically from a concealed housing when activated by a fire alarm or smoke detection system.
Smoke curtains are commonly used in large open spaces where permanent partitions may not be practical. They can form part of a coordinated smoke control strategy that includes smoke extraction, ventilation, fire detection and other fire protection measures.
Unlike a permanent wall, a retractable smoke curtain can remain concealed during normal building operations and deploy when required.
How Does an Automatic Smoke Curtain Work?
An automatic smoke curtain system typically operates through the following sequence:
Smoke Detection: A smoke detector or other configured fire detection device identifies a fire condition.
Alarm Signal: The fire alarm control panel or designated control system sends the configured activation signal.
Curtain Activation: The smoke curtain control panel receives the signal and initiates deployment.
Automatic Deployment: The curtain descends to its designed position, helping restrict smoke movement through the protected opening.
Smoke Management: The curtain works in coordination with the building’s designed smoke control and evacuation arrangements.
The exact sequence depends on the selected equipment, control logic and approved fire safety design.
Benefits of Smoke Curtain Systems
1. Smoke Movement Control
Helps restrict smoke migration between designated building areas when correctly designed and installed.
2. Supports Safer Evacuation
Smoke control measures can help maintain more tenable conditions along designated escape routes, depending on the overall building design.
3. Suitable for Large Open Spaces
Provides a practical smoke management option for atriums, shopping centres and other buildings with large openings.
4. Retractable Design
Many automatic smoke curtains remain concealed within a ceiling or structural housing during normal operation, helping preserve the appearance of the space.
5. Integration with Fire Detection Systems
Compatible systems can be integrated with fire alarm and smoke control arrangements according to the approved design and manufacturer requirements.
6. Flexible Installation Options
Smoke curtain configurations can be selected according to opening dimensions, building layout, mounting conditions and smoke control objectives.
Types of Smoke Curtain Systems
The appropriate configuration depends on the application and the manufacturer’s available product range.
Automatic Vertical Smoke Curtains
These descend vertically from a housing to help control smoke movement through an opening or designated zone.
Fixed Smoke Curtains
These remain in position and are used where a permanent smoke barrier is required by the design.
Modular Smoke Curtains
These use multiple curtain sections to accommodate wider openings or specific building geometries.
Combined Fire and Smoke Curtains
These are specialised systems designed and tested for both fire and smoke protection. Their fire resistance and smoke performance must be verified against the relevant product classification.
Important: A smoke curtain is not automatically a fire-rated curtain. Product selection should be based on the required smoke-control performance, fire-resistance classification where applicable, and supporting test documentation.
Smoke Curtain System Design and Installation
A reliable smoke curtain installation starts with understanding the building and its fire safety objectives.
At Precision Safety Controls Pvt. Ltd., project planning can include the following considerations:
Site inspection and opening measurements.
Review of architectural layouts and installation clearances.
Selection of an appropriate curtain configuration.
Coordination with the fire alarm and smoke management systems.
Review of power supply, control panel and emergency operation requirements.
Installation according to approved drawings and manufacturer instructions.
Functional testing, commissioning and handover documentation.
Periodic inspection and maintenance support.
All system features, performance ratings and operating sequences should be confirmed against the selected manufacturer’s technical documentation and the approved project design.
𝐍𝐞𝐞𝐝 𝐓𝐡𝐞 𝐁𝐞𝐬𝐭 𝐅𝐢𝐫𝐞 𝐒𝐚𝐟𝐞𝐭𝐲 𝐒𝐨𝐥𝐮𝐭𝐢𝐨𝐧𝐬?
Frequently Asked Questions
1. What is the main purpose of a smoke curtain?
A smoke curtain helps restrict or channel smoke movement within a building during a fire. It is generally used as part of a wider smoke management and life safety strategy.
2. How is an automatic smoke curtain activated?
Depending on the system configuration, it can be activated by a signal from a fire alarm panel, smoke detection system or designated smoke control system.
3. Where should smoke curtains be installed?
They may be used in atriums, shopping malls, office buildings, hotels, transport buildings and other spaces where smoke movement needs to be controlled. The final locations should be determined by the building’s fire safety design.
4. Are smoke curtains fire-rated?
Not all smoke curtains provide fire resistance. If fire separation is required, the selected product must have the appropriate tested fire-resistance classification for the intended application.
5. Can smoke curtains be connected to a fire alarm system?
Yes, compatible automatic smoke curtain systems can be integrated with a fire alarm system or designated smoke control system. The control sequence must be configured and tested according to the approved design.
6. Do smoke curtains require regular maintenance?
Yes. Periodic inspection and functional testing are important to verify deployment, controls, power supply, interfaces and the overall condition of the system. Follow the manufacturer’s maintenance instructions and applicable requirements.
7. What is the difference between a smoke curtain and a fire curtain?
A smoke curtain primarily supports smoke management, while a suitably tested fire curtain is designed to provide a specified level of fire resistance. Their functions and performance classifications differ, so they should be selected according to the project’s requirements.
8. Does Precision Safety Controls provide smoke curtain installation and AMC?
Precision Safety Controls Pvt. Ltd. can assist with smoke curtain project requirements, including design coordination, supply, installation, testing, commissioning and maintenance support, subject to the agreed scope of work.
9. How can I get a quotation for a smoke curtain system?
Contact us at +91 99870 94270. Share the project location, opening dimensions, building type and available drawings so the technical requirements can be reviewed.